top of page
SESC Galeria
Sao Paulo, Brazil



1/5
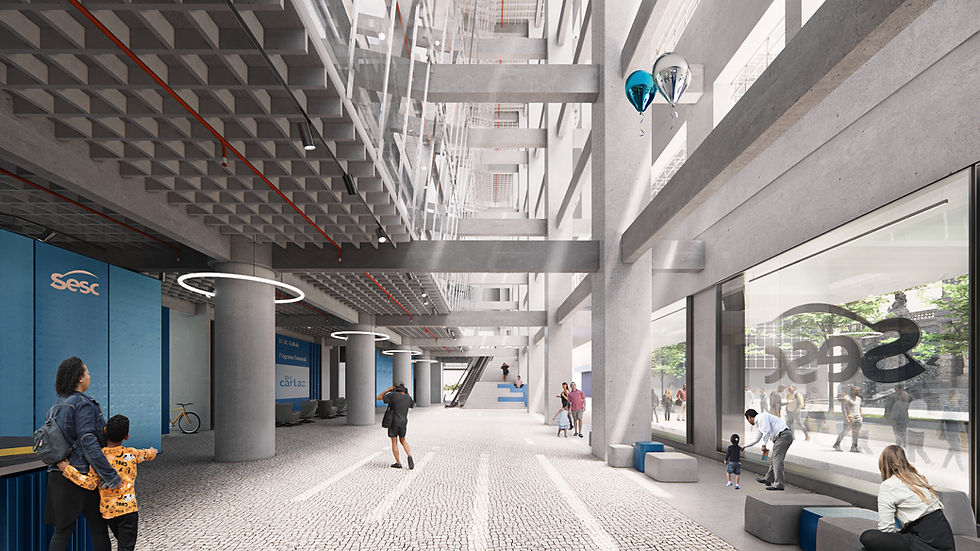
Our proposal aims to integrate SESC’s institutional program in an efficient, functional, and inspiring way, building on the pre-existing three-dimensional grid structure of the former Mappin headquarters and its views of the city and its surroundings. The ground floor will become a new public square that will serve as the beating heart of this new urban gallery, fostering gathering and social interaction within its space.
The atrium-gallery will be an imposing space spanning the basement levels (1–6), connecting the public plaza on the ground floor to the dining area and observation deck. The new 24-meter ceiling height, created by the cutouts in the slabs along the facade, will allow for better and more efficient air circulation throughout the complex, utilizing the chimney effect.
In addition to its technical functions, this space will also serve as a vertical gallery for temporary and permanent art installations of various sizes. We envision that the high ceilings will allow for the creation of a unique interior space that is rare in the city of Sao Paulo.
Honourable Mention - Sesc Galeria São Paulo, National Competition
Area: 13.410 m²
Status: Idea
Location: Sao Paulo, Sao Paulo, Brazil
Design Team: Andre Zanolla, Antonio Roberto Zanolla, Bianca de Lira Silva,
Gabriel Melo Zambroni, Julia Marquez, Ricardo Makino, Thomas Butler
Client: SESC - Serviço Social do Comércio
© 2026 by Democratic Architects


bottom of page